
(7 minute read)
You've pushed open a heavy wooden door in a village you could not find again without GPS. It's cool inside, quiet, and very likely empty. The loudest thing for miles is a tractor somewhere outside.
Most of us were never taught what to do next. We admire how old it all is, take a photo of the altar, and leave. That's fine. But the Romanesque churches that line nearly every back road here reward a slightly better set of questions. Here's what we look at, in roughly the order we look at it.
Start Outside: Read the Plan
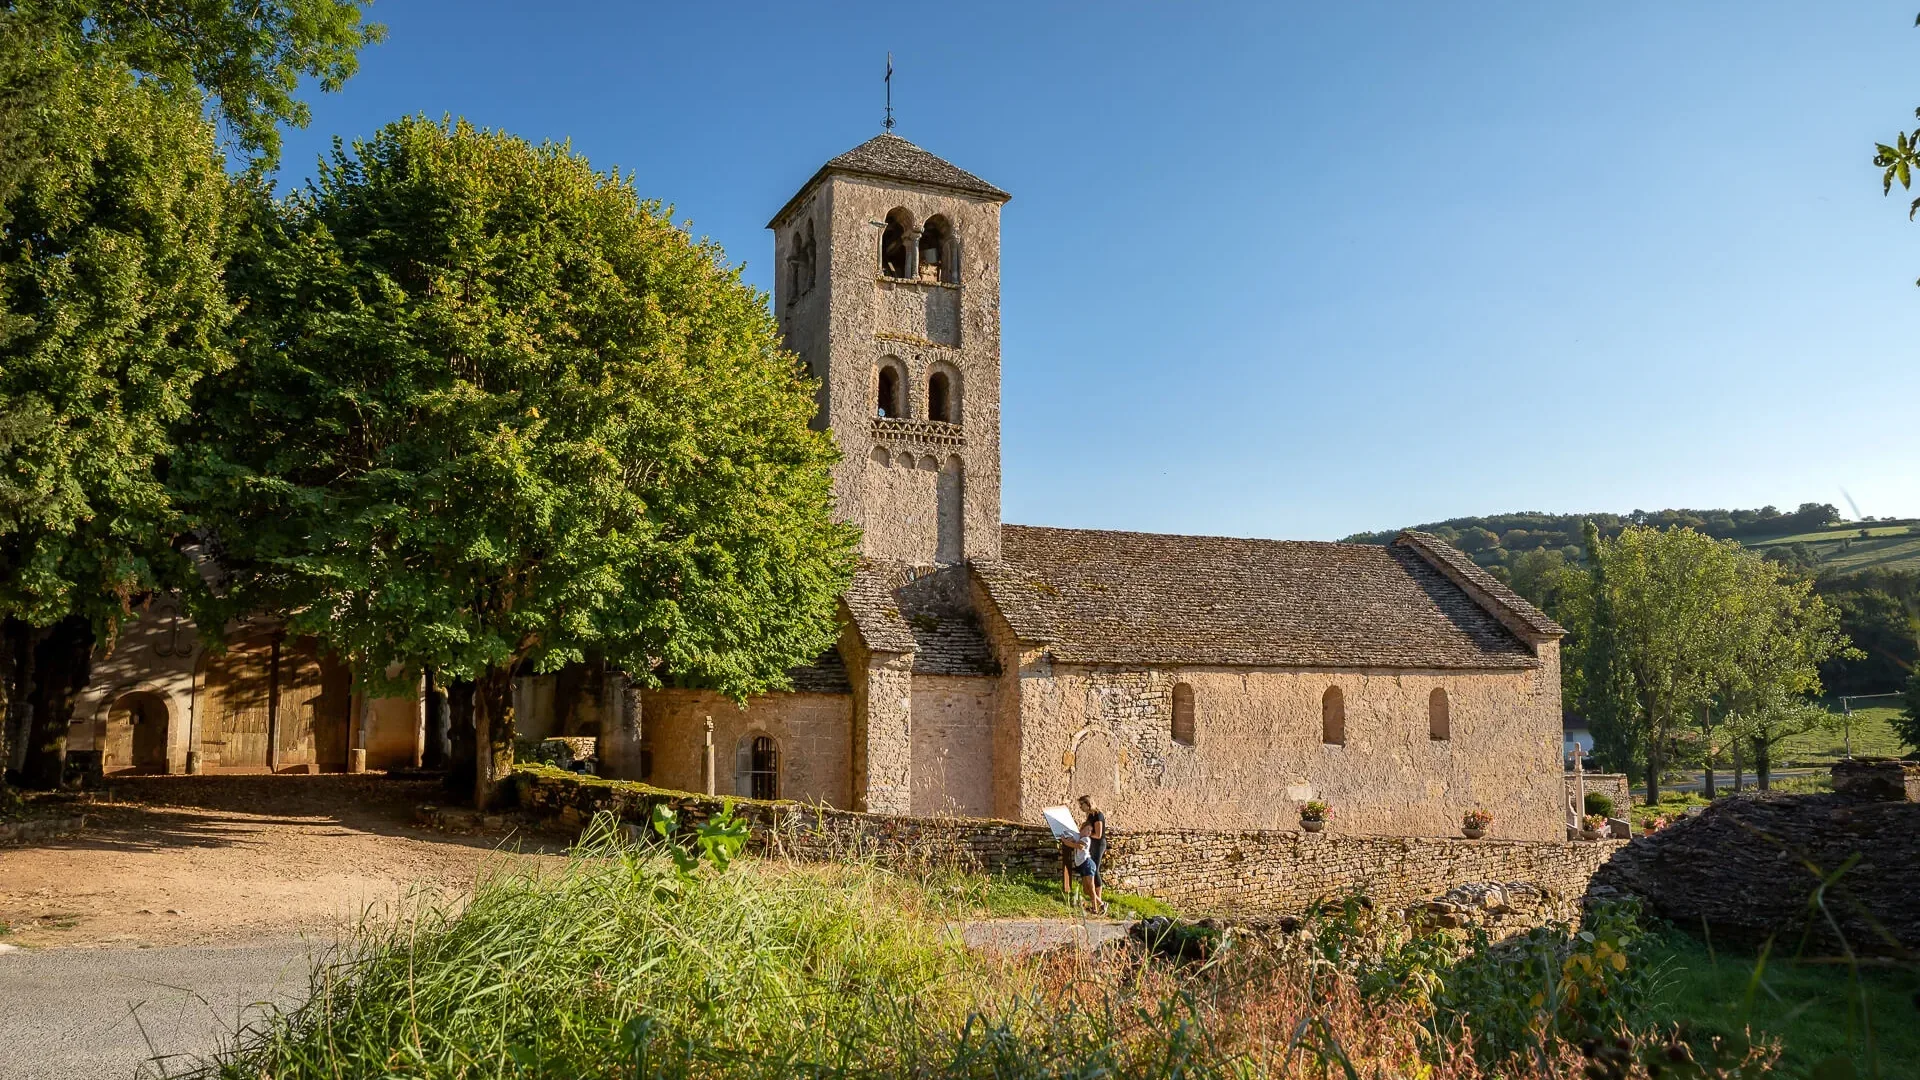
Before you go in, walk around the building if you can. Most of these churches face east. The rounded end, called the apse, points toward the sunrise and holds the altar. You enter from the west, so every visit is a short walk from the setting sun toward the rising one, from the everyday world toward the holiest spot in the building. Nobody needed a sign to explain it. The architecture did the explaining.
Larger churches also form a cross when seen from above: a long nave where the congregation stood, crossed by a transept, with the choir and apse at the head. Many village churches skip the transept and stay a simple rectangle with a rounded end. Either way, once you know where east is, you know where the money and care were spent.
The Arches, and What They Do to the Walls
Now step inside, stand in the middle of the nave, and look up and out. The first thing we check in an old church isn't the art. It's whether the walls are leaning.
An arch turns the weight of a stone ceiling into a push, partly down and partly sideways. A round arch, the kind most people picture when they hear "Romanesque," pushes outward harder than a pointed arch of the same width. A pointed arch sends more of its load straight down. Both do both. It's a matter of proportion.
When the walls weren't thick enough or braced well enough, that sideways push slowly bowed them outward over the centuries. By the 1830s, the nave at Vézelay was in such trouble that its restorers tied it together with iron rods and propped it with flying buttresses. Stand at one end of a nave, sight along the top of the walls, and you'll often see a lean. Don't expect it everywhere, though. Many village churches have a timber roof over the nave and only vault the choir, and wood doesn't push the way stone does.
Here's the useful surprise. You were probably taught that round arches mean Romanesque and pointed arches mean Gothic. In Burgundy, that rule will lead you astray. The great abbey church at Cluny, begun in 1088, used pointed arches in its vaults, and the churches it inspired followed suit. The cathedral at Autun, consecrated in 1147, has a pointed barrel vault over its nave. That's Romanesque, just with a different curve.
Where the pointed arch came from is still debated. It shows up in Byzantine buildings, and Byzantine art certainly inspired Burgundy's builders. But most scholars trace the version that reached Cluny through the Islamic world, carried by trade and monastic connections running through southern Italy and Spain. It arrived as a building technique, not a style announcement.
Our favorite example is close to home. The old priory church at Le Puley, built between roughly 1110 and 1150, has pointed arches at the entrance and along the arcade, while the transverse arches that span the vault are round. Same building, same century, both shapes. Once you start noticing that mix, you'll see it in more places than you'd expect.
The Capitals
Next, look at the tops of the columns. The carved block where a column meets the arch it holds up is called a capital, and in Burgundy this is where the sculptors let loose. You'll find Bible stories, leaves curling into vines, and a generous supply of creatures that never existed: lions sharing one head between two bodies, birds with human faces, monsters eating people or each other.
Many of these, especially in village churches, were carved by local hands rather than a famous traveling workshop, and that's what we love most about them. You're looking at one person's idea of what a lion or a demon or a saint should look like, worked out in local stone. No two churches have the same cast of characters, and we've rarely walked into one here where the capitals weren't worth the neck strain. Look up in every one.
For contrast, Autun shows what the era's top sculptors could do. A workshop trained at Cluny carved there, and one sculptor, Gislebertus, signed his name. Several of the original capitals are displayed inside the cathedral at eye level, including the three kings asleep under a single blanket while an angel wakes one with a touch.
The Paint That Isn't There
Here's the idea that changes how you see every bare stone church in the region: they weren't bare. Most Romanesque interiors were painted, walls and capitals included, in reds, ochres, and blues. What you're standing in now is usually the skeleton.
So where did it go? Some simply faded with damp and time. Much more was covered up. As tastes changed, parishes limewashed their walls white, and in the 19th century, restorers who believed Romanesque meant bare stone often scraped off the plaster, taking the paintings with it. The irony is that the whitewash is what saved the ones we still have.
Two places near us let you see what's been lost. At Berzé-la-Ville, a small chapel built for the monks of Cluny still has its Christ in Majesty set against a deep blue background, painted in a style with a strong Byzantine influence. The village priest found it under the whitewash in 1887.
Closer still, in the choir of Notre-Dame-de-l'Assomption at Gourdon, fragments of 12th-century wall paintings survive, hidden until 1971. In the lowest band of painting on the choir wall, there's an elephant. Whoever painted it had clearly never seen one and was working from a description, so what you get looks something like a horse with tusks and a trumpet for a nose. Art historian John Osborne, in a lecture for the Courtauld Institute, called it unique in France and read it as a symbol of chastity drawn from medieval bestiaries. That makes it a fitting neighbor for the scene painted directly above it: the Annunciation, when the angel Gabriel tells Mary she will bear a son.
I love that elephant. It's earnest and a little ridiculous and completely human. It also makes me a bit sad every time I walk into a church with bare walls, because something just as odd and wonderful was probably there once. When you spot a faint trace of color on a capital or a patch of old plaster, you're looking at what survived. Let your imagination paint the rest.
Reading What Came Later
Very few of these churches look exactly as they did when they were built. Collapses, fires, new money, and changing fashions all left marks, and with a little practice you can spot them. In village churches, look for:
A change in stone. If the color or texture shifts partway up a wall or across the façade, you're probably looking at a repair or an addition.
A change in masonry. Village Romanesque builders tended to use smaller, irregular blocks set in thick bands of mortar. Precise, tightly fitted blocks usually mean later work. (This tell works less well at grand churches like Autun, which used finely cut stone from the start.)
Ribbed vaulting. Stone ribs crossing the ceiling in an X usually point to Gothic or later work.
Big windows in thick walls. Romanesque walls carried the weight, so windows stayed small. A large window cut through a massive old wall was almost certainly added to let in more light.
Flying buttresses. Those stone props on the outside arrived with the Gothic, sometimes centuries after the church first went up.
None of this makes a church less authentic. It makes it a record. Every change is someone, at some point, deciding the building was worth keeping.
On your way out, look down at the steps. In many of these churches, the stone at the threshold is worn smooth and dipped in the middle by nine centuries of feet: farmers, pilgrims, brides, mourners, and now you. It's the one part of the building nobody designed, and it may be the most honest thing in it.